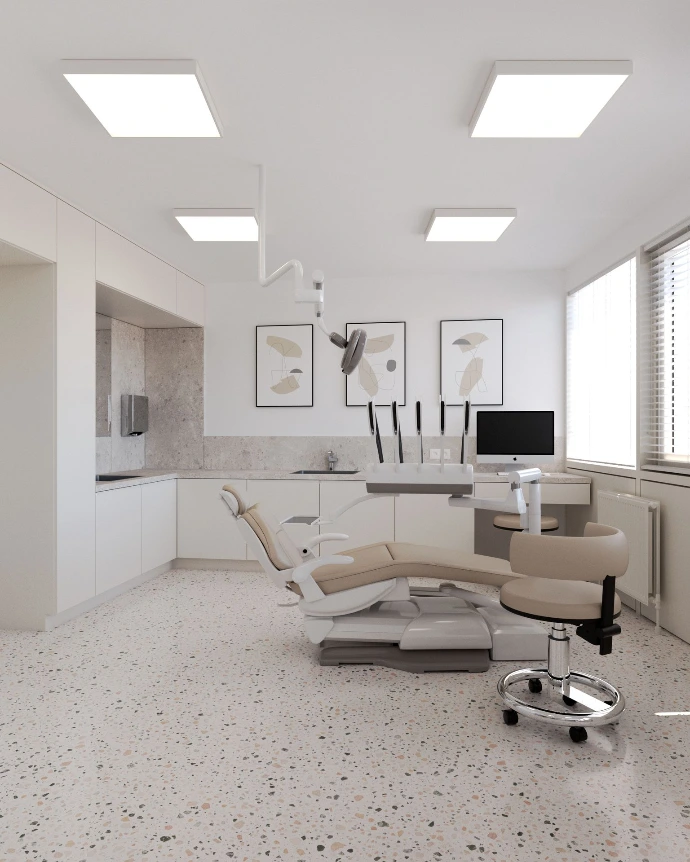
Architecture that reduces stress
One of the main goals in the design of the project was to create a space that reduces discomfort when visiting the dentist. Natural materials, softer shapes, calming colours, and thoughtful lighting help create an environment that feels more like a modern interior and less like a traditional healthcare facility.
The renovation of the dental clinic represented a holistic transformation of the existing spaces into a modern healthcare facility that combines functionality, aesthetics, and high standards of user experience. The aim of the project was to create an environment that instills a sense of trust, calmness, and professionalism in patients upon arrival, while also enabling staff to work efficiently and in an organised manner.
The project included the design of the reception, waiting area, treatment rooms, offices, and accompanying service areas. Special attention was given to the logical organisation of spaces and clear separation between the public, working, and technical areas of the clinic. This arrangement allows for a smooth workflow, greater privacy for patients, and better utilisation of available space.
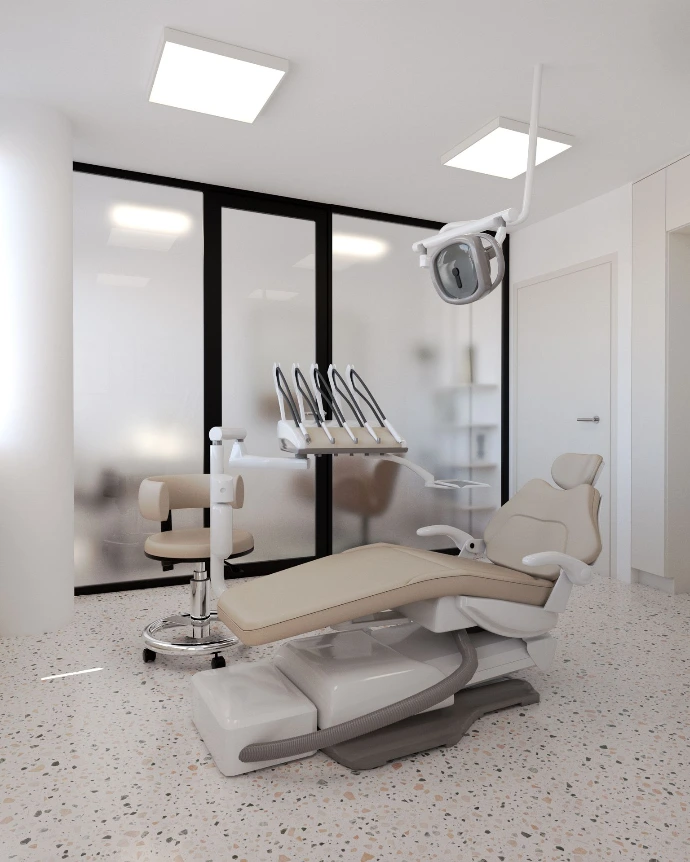
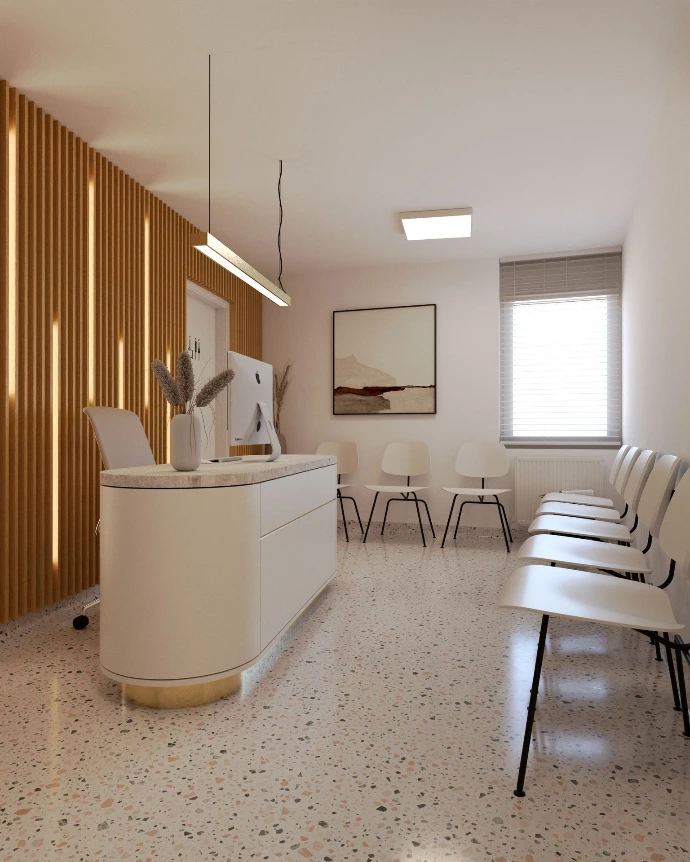
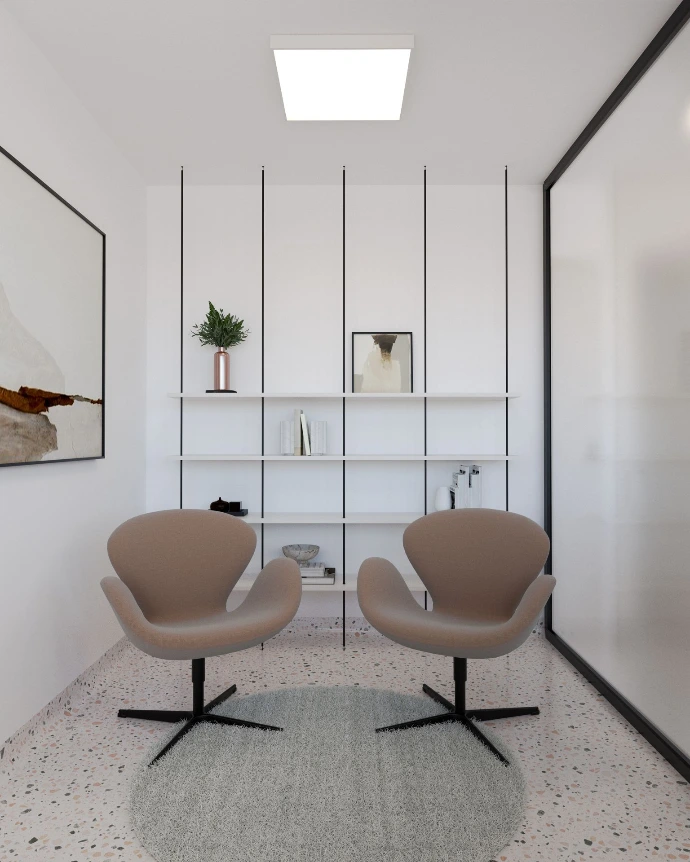
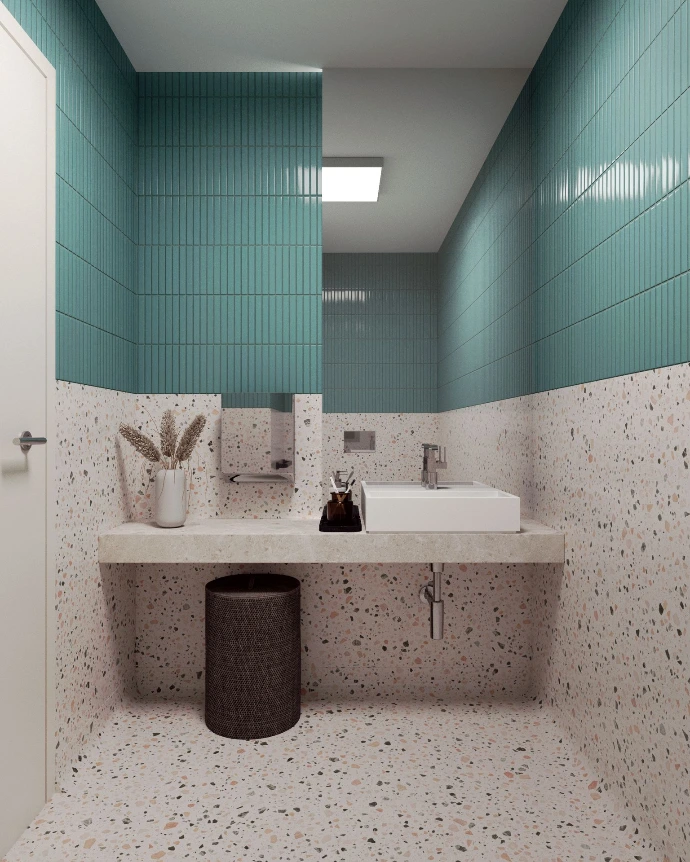
In designing the interior, we sought a balance between medical precision and a pleasant atmosphere. Bright spaces, thoughtful lighting, and a calming colour palette create a sense of cleanliness and order, while wooden accents, terrazzo surfaces, and softly shaped elements add warmth and a human touch to the space. The result is an environment that transcends the classic image of healthcare facilities and allows patients a more relaxed experience during their visit.
An important part of the project was also the design of the reception and waiting area, which represents the first contact for users with the clinic. By using high-quality materials, carefully planned details, and custom-made equipment, we created a representative entrance space that reflects the professionalism and identity of the client.
In the surgeries, the focus was on ergonomics, functional layout of equipment, and ensuring optimal conditions for the work of healthcare staff. The spaces are designed to enable efficient working processes, easy maintenance, and long-term adaptability to the future needs of the practice.
The project exemplifies how thoughtful architectural and interior design can significantly improve the quality of the working environment while also contributing to a positive user experience for patients.