Project starting point
The growth of the company and the development of the energy sector have dictated the need for a modern business-production centre that combines administrative, logistical, and production activities in one location. The project is designed as a long-term investment in more efficient work processes, sustainable infrastructure, and a quality working environment for employees and visitors.
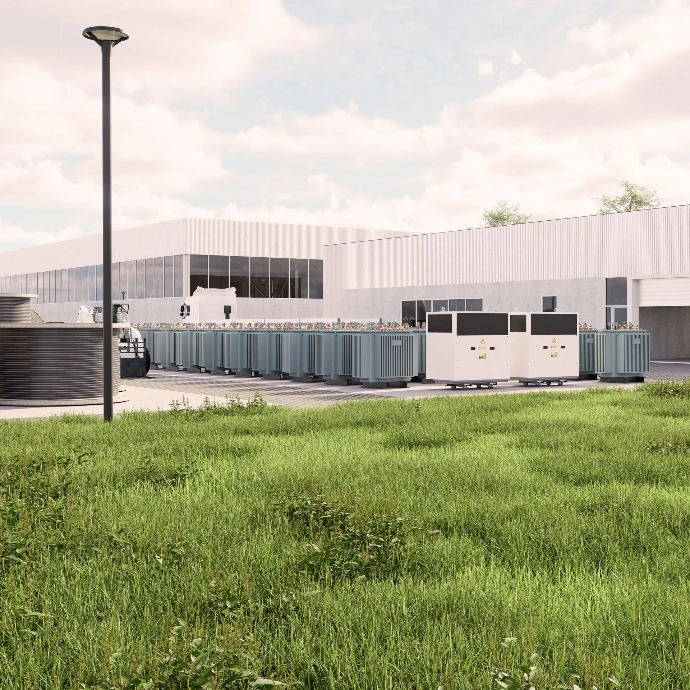
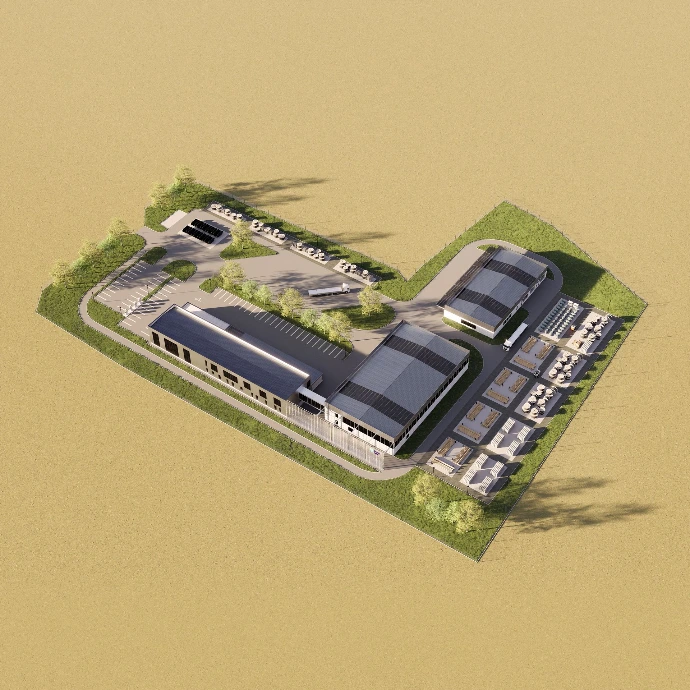
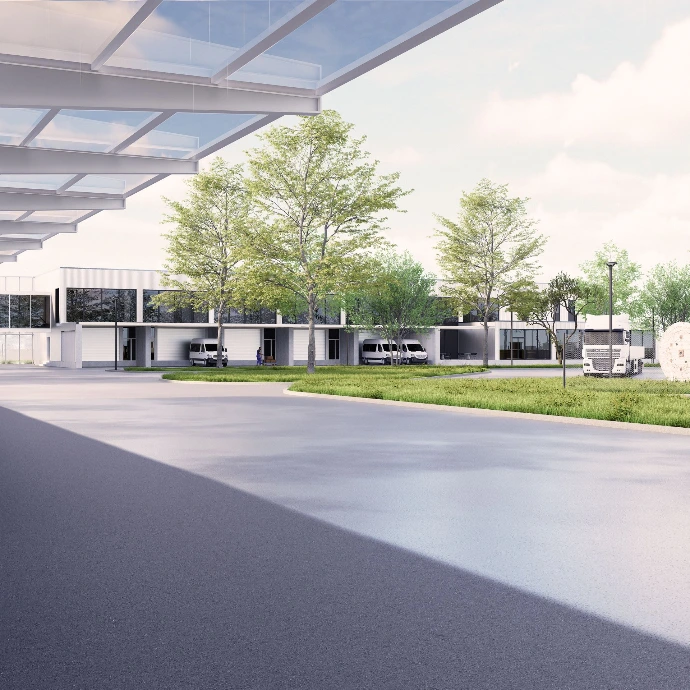
The project for the new business centre is designed as a modern complex that connects production, storage, and administrative programmes into a functional whole. The layout of the buildings allows for a clear separation of logistical flows, efficient organisation of work processes, and seamless communication between individual programme components.
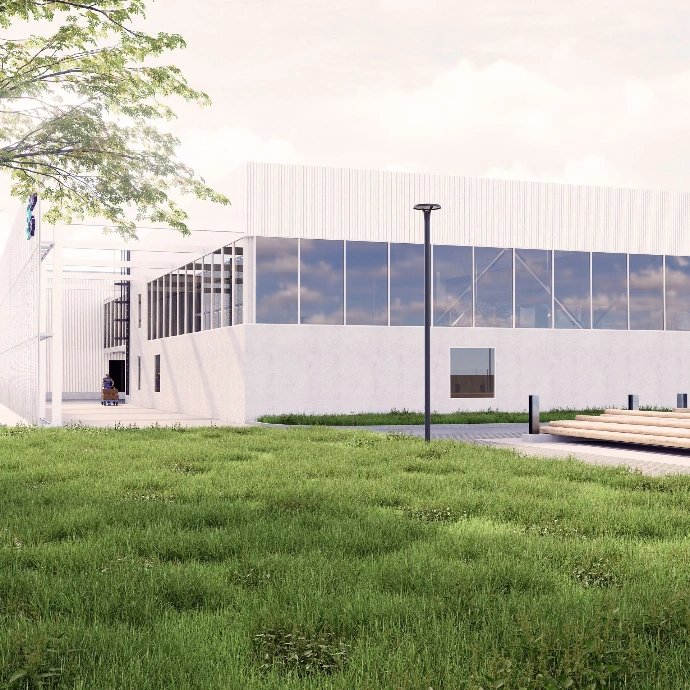
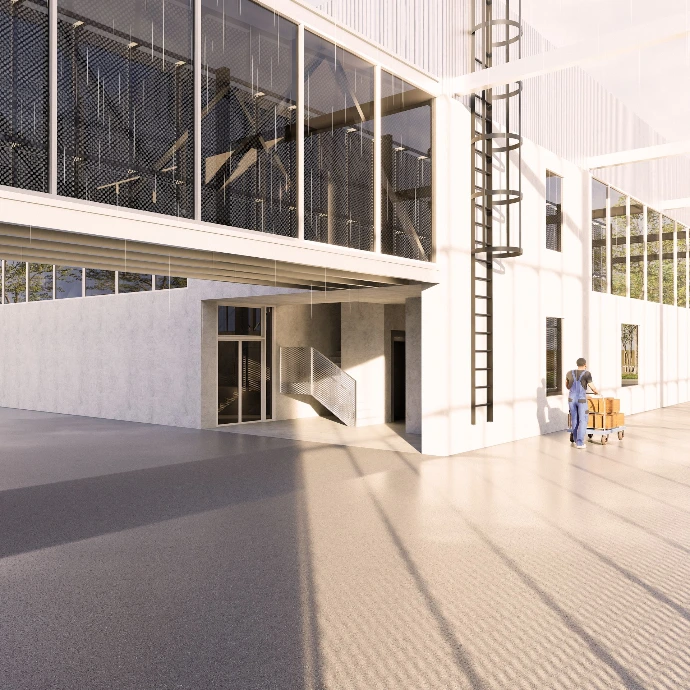
The architectural design is based on simple volumes, a uniform material appearance, and large glass surfaces that provide a quality working environment and visual connectivity between the interior spaces and the external layout. Special emphasis is placed on sustainable solutions, among which photovoltaic systems, infrastructure for electric mobility, and green spaces stand out, contributing to a pleasant and modern working environment.
Concept
Efficiency, transparency, and sustainability
The central idea of the project is to create a business environment that supports company growth while ensuring long-term energy efficiency. The building is organised around a central logistics hub that enables optimal transport routes, while the administrative and representative spaces create a clearly recognisable identity for the complex.
The external layout with tree-lined avenues, green islands, and open spaces softens the industrial character of the area and creates a quality working environment for employees and visitors.